Selling House Plans Across North America Since 1950
Call 1-888-847-5267 (1-888-8-4PLANS)
Related Plans


Majestic Hillside Home Plans
Plan No. 195020
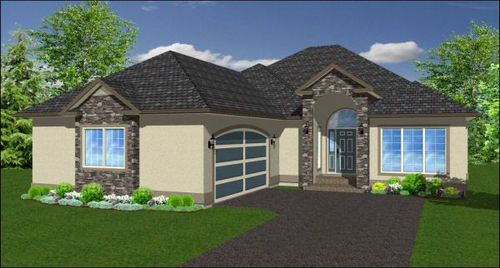
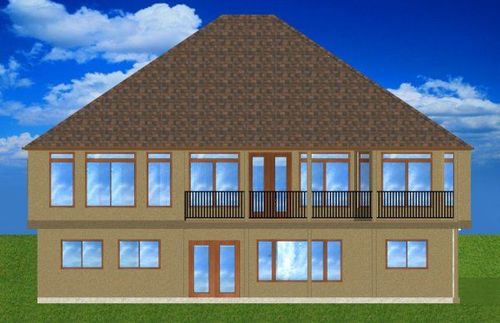
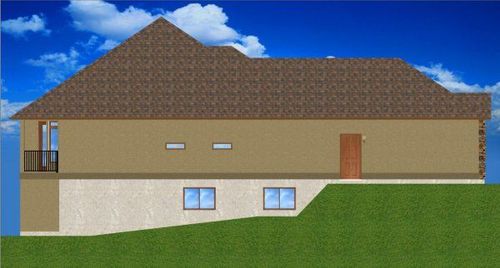
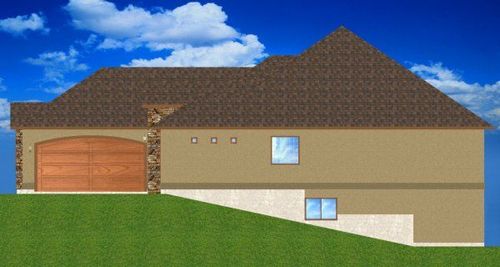
About this plan
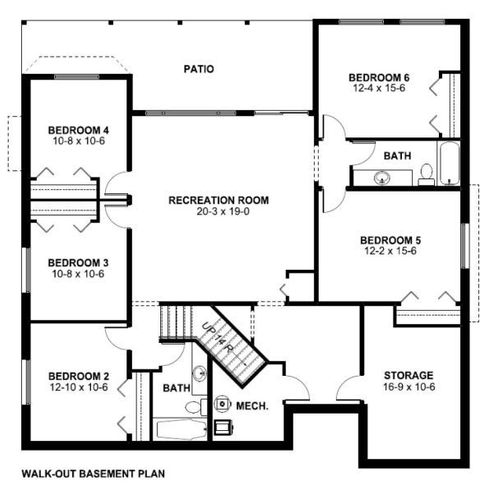
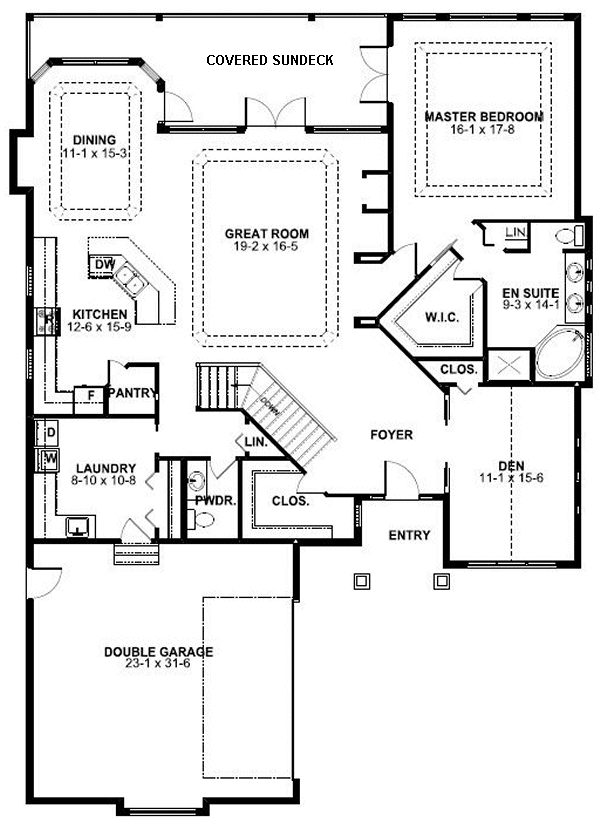
This majestic hillside house plan is designed for comfortable living and entertaining, with a large Master Suite complete with en suite and walk-in closet, tray and vaulted ceilings, and an open floorplan that is perfect for enjoying any view. With a developed basement there is potential for six bedrooms, making the home a great family home design.
Full Specs and Features
| Floor | Area | Ceiling |
|---|---|---|
| Main Floor Area | 2068 | 9' 0" |
| Basement Area | 2046 | 8' 0" |
| Garage Area | 560 | 10' 0" |
| Rooms | |
|---|---|
| Bedrooms | 6 |
| Bathrooms | 3 |
| Half Bathrooms | 1 |
| Garages | Two Car Garage |
| House | |
|---|---|
| Categories | Hillside Rancher House Plans, Canadian House Plans |
| Finished Square Feet | 2068 |
| Width | 49' 0" |
| Depth | 71' 0" |
| ArchitecturalStyles | Mediterranean Style House Plans, Santa Fe and Southwest House Plans, Traditional House Plans |
| External Wall Finishes | Stucco, Cultured Stone |
| External Wall Types | 2x6 |
| Roof Finishes | Asphalt Shingles |
| Max Ridge Height | 33' 0" |
| Roof Pitch | 8/12 |
| Foundation Types | Walkout Basement |